


Multifamily Residential
Austin, TX
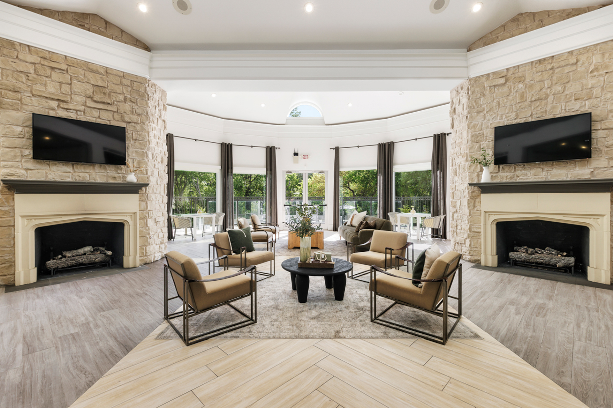
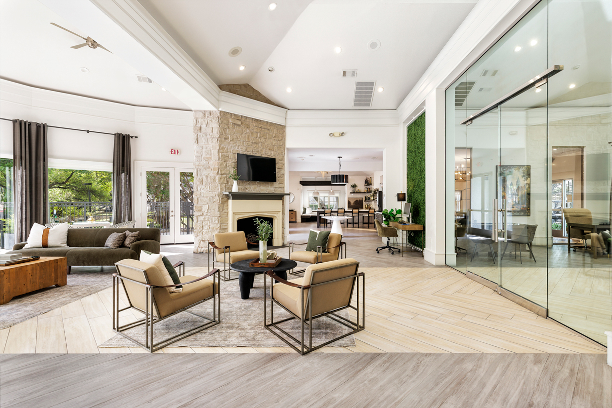
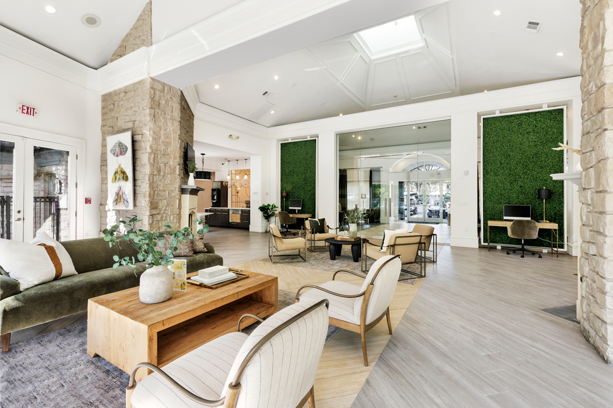
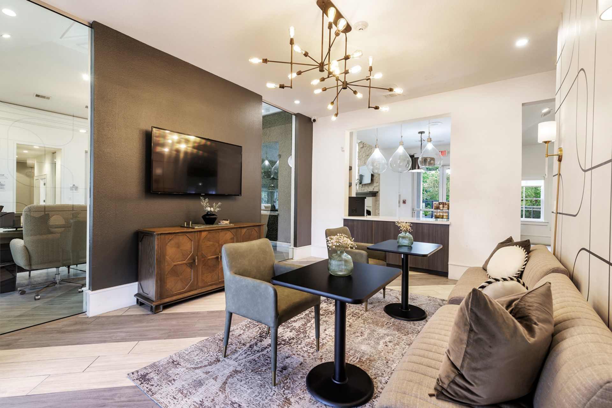
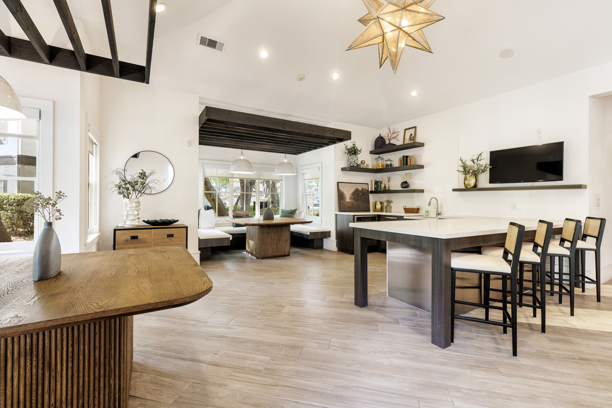
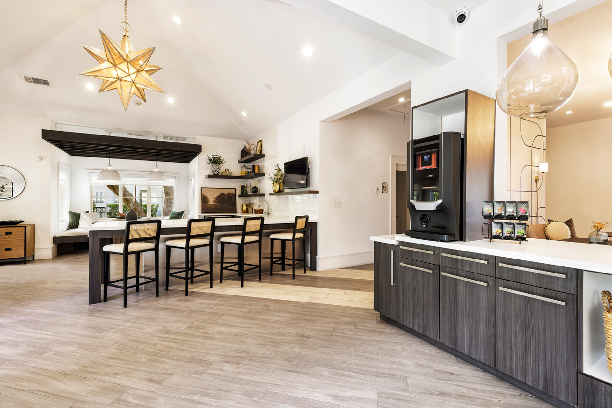
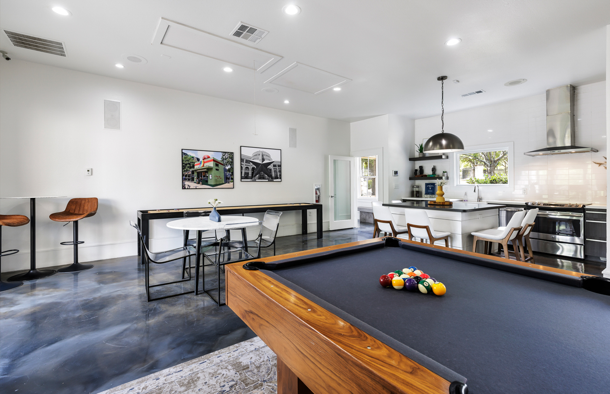
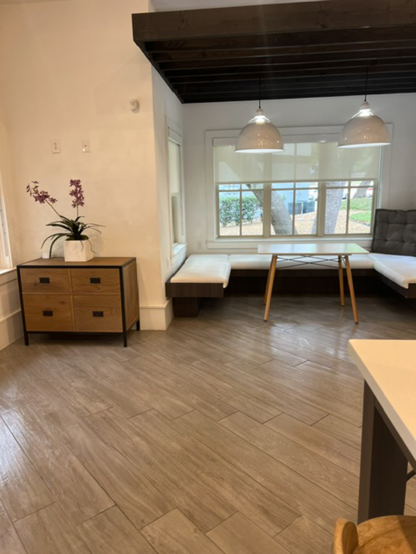
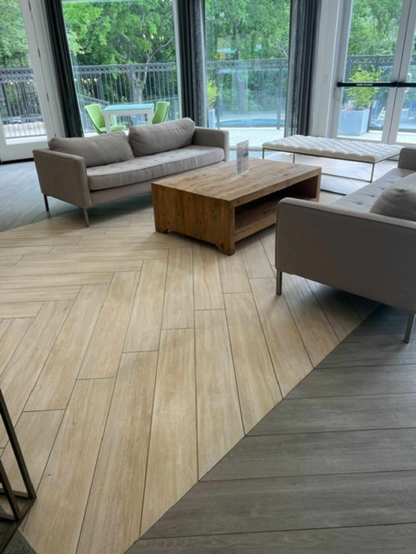
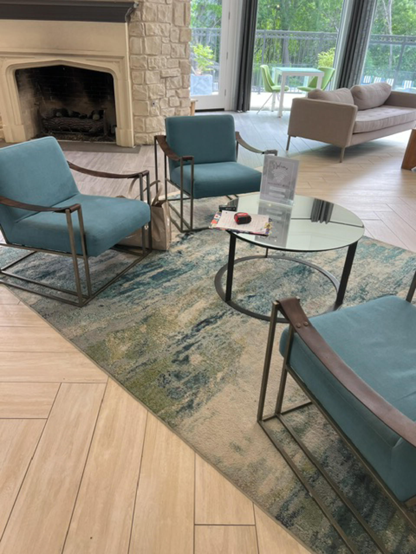
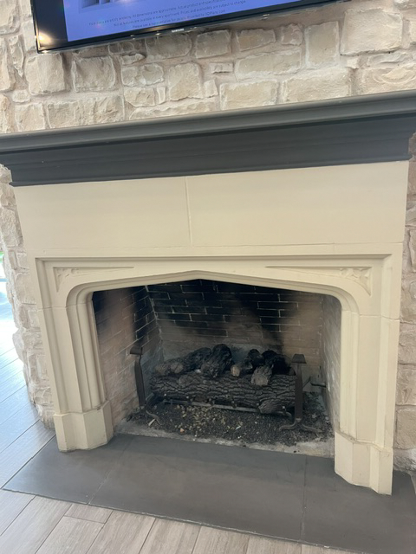
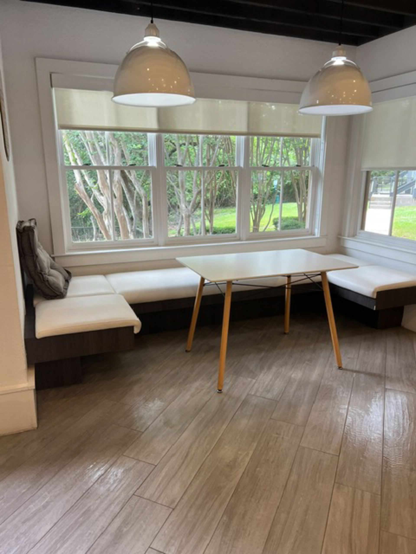
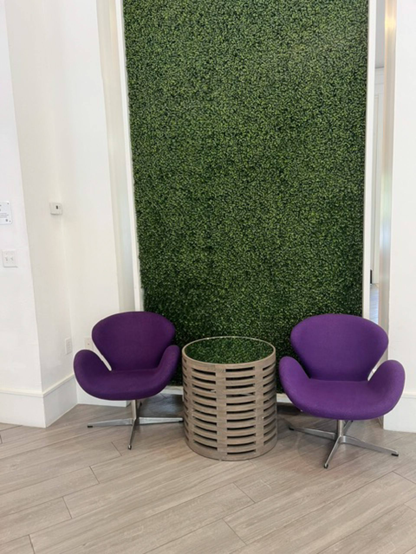
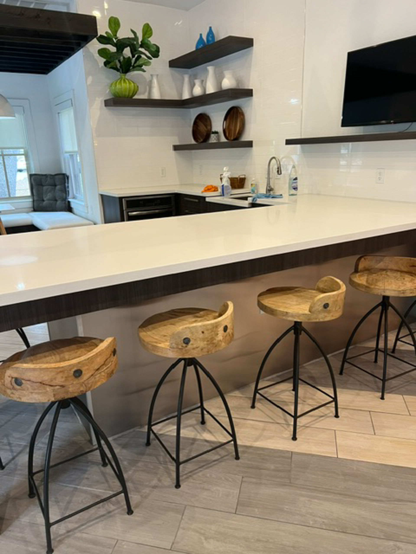
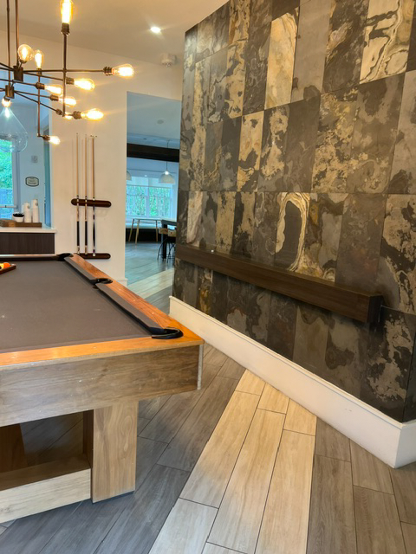
The Folio community spaces were thoughtfully reimagined to create a more functional and elevated experience for residents and guests. While the leasing office and clubhouse had great bones, several areas were no longer supporting the way residents use shared spaces today. We transformed an underutilized game room into a dedicated workspace by removing outdated tile, introducing a playful wallpaper moment, adding sconce lighting, and incorporating two banquettes to create distinct work areas. The existing pool table was relocated near the gym, allowing a previously unused media room to become a dedicated game space. Throughout the clubhouse, we focused on improving both function and visual impact by replacing undersized lounge tables with larger gathering tables, layering in stylish pillows, refreshing shelving, and updating counter stools. In the main areas, we refinished stained fireplaces with a bold black finish, recovered entry seating, replaced rugs, and introduced new furnishings including an olive green sofa, accent chairs, and refreshed outdoor seating. By thoughtfully blending existing elements with intentional updates, Folio was transformed into a modern, welcoming amenity space designed to support the way residents work, gather, and connect.


We are here to help you with your next interior design project. Contact us directly or schedule a discovery call.
Schedule Discvoery Call


